Architecture Projects
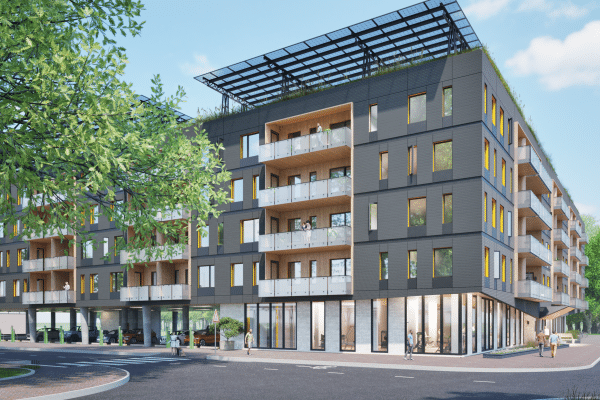
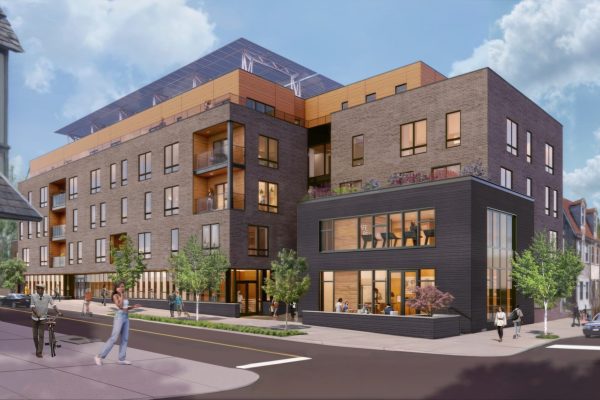
Re:Vision's architecture work spans a broad range of types including single family homes, interiors, mixed-use development, commercial and higher-education, deep energy retrofits, and master planning. The thread that connects our projects across sectors is our sustainability-centered mission.
We are motivated to work together with our clients and builders to create a sustainable built environment that has a positive impact on individuals, communities, and ecosystems. In our work, we seek to provide more (health, equity, connection, nature, beauty) and use less (energy, water, toxicity, capital, maintenance). We work to solve each client's unique design challenge using the wisdom of the past with an eye for the future.
Featured Projects
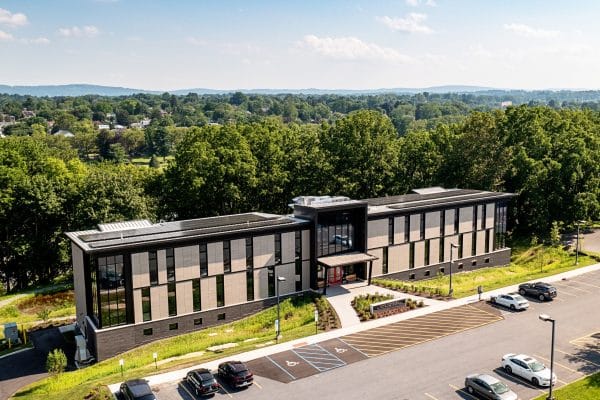
Muhlenberg Fahy Commons
Deep green Living Building Challenge Core Certified (first in the world!) + LEED Platinum + Phius CORE Certified multi-purpose building at the campus woodland edge

Cafritz Environmental Center
The 13th Living Building in the world bringing children to nature to educate and inspire
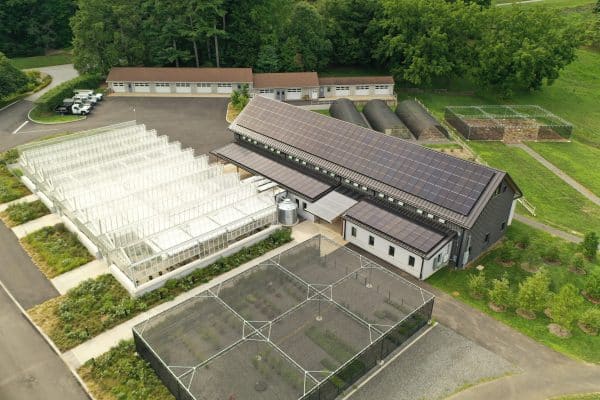
Mt. Cuba Center
Net-zero energy horticulture center for nationally recognized native plant sanctuary
Sustainable Innovation Center
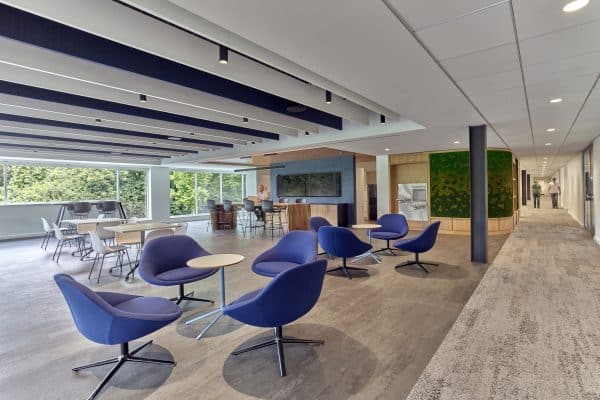
Multi-phase renovation of Saint-Gobain/CertainTeed's 40,000 sf Malvern materials science building with Living Building Challenge Core + LEED Platinum interiors

United by Blue
LEED Platinum flagship retail store + cafe telling the UxB story of restoring and protecting waterways


Horizon House Headquarters
Health + wellness focused new home for one of Philadelphia’s largest social services agencies

JLL Philadelphia Headquarters
Center City Philadelphia's first LEED Platinum corporate fit-out designed for collaboration and flexibility


Swarthmore Crum Ledge Cottages
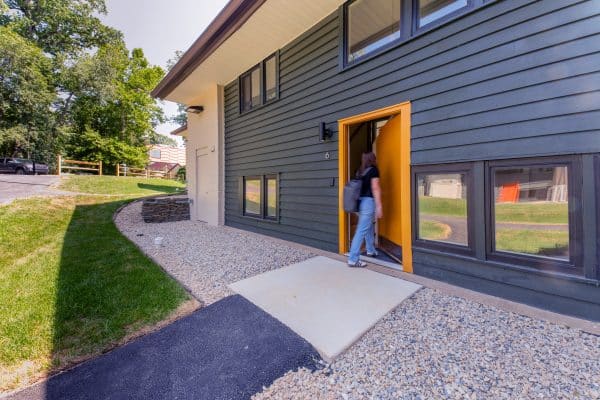
Bringing mid-century cottages into the 21st century as student housing